GGRITMAX GROUP
Security walls / housing / commercial buildings

Build faster.Build stronger.

A faster, stronger and more economical alternative to conventional brickwork and precast walling—using lightweight panels to create a continuous permanent wall.

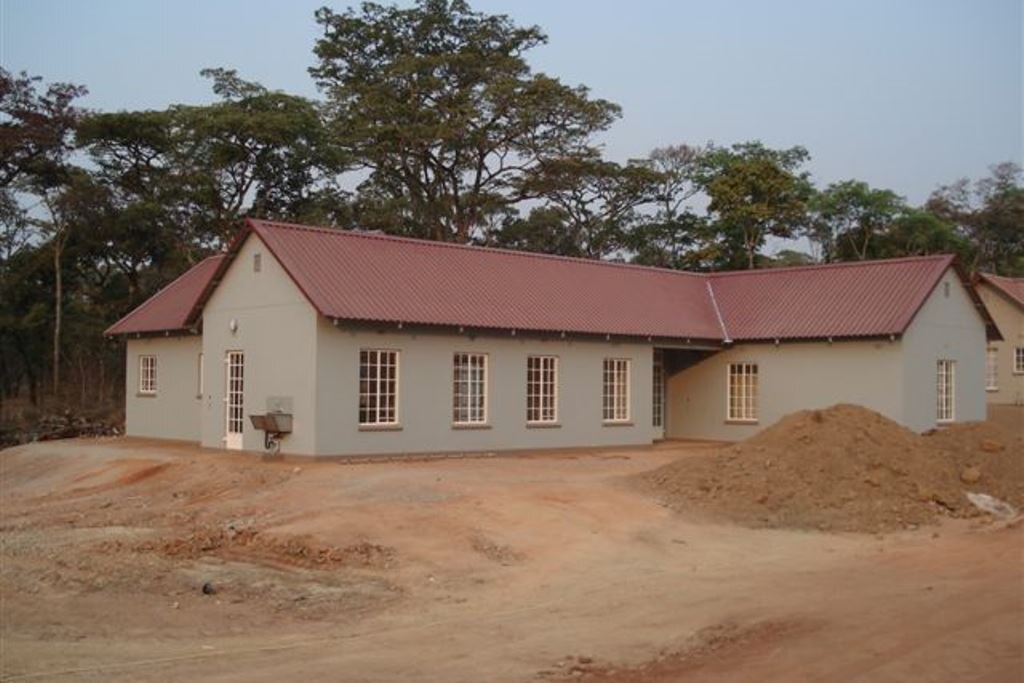
Completed housing application built with the Robust Building System
Agrément Certificate 1999/272 • Active 2024
01 / BUILT APPLICATIONFaster. Stronger.
The practical advantage

Faster. Stronger. Easier.

Robust replaces slow, labour-intensive wall construction with a continuous reinforced building system that goes up quickly, uses fewer people and produces a strong permanent wall.

01

Built faster

Up to 20 m² of wall panels can be erected in one hour using a single binding jig, before mortar application. Robust construction is at least three times faster than conventional building methods while requiring approximately 65% of the workforce.

02

Engineered stronger

Robust walls form a continuous, monolithic structure that can be designed as a load-bearing part of the building. The reinforced construction removes many of the joints and weak points associated with brickwork and precast panels, providing high resistance to structural cracking.

03

Lower total building cost

Faster construction, fewer workers, less material waste and a shorter programme reduce the total installed cost. The lightweight panels are economical to transport, easy to handle and do not require a crane for installation.

04

Practical after handover

Robust walls accommodate conventional fixings for televisions, cupboards, shelving, handrails and equipment brackets—making them practical permanent walls, not lightweight temporary partitions.

Verified status
Agrément 1999/272
Active
Reappraised
22 April 2024
NHBRC Approved IBT database
Agrément-certified
Robust system installation contractor
Gritmax Group
The decision in plain language

Three wall systems. Very different site realities.

Robust combines the speed of panel construction with the permanence of a reinforced wall. Here is the short version; the detailed comparison is available in the capability profile.

02 / BRICKWORK

Familiar, but labour intensive

  • Constructed unit by unit
  • Longer wall-building programme
  • More labour and material handling
  • Joints and openings require careful detailing
  • More cutting, breakage and site waste
03 / PRECAST

Quick repetition, heavier logistics

  • Fast for repetitive boundary layouts
  • Panel-to-post joints remain throughout the wall
  • Large panels increase transport cost
  • Heavy panels often require lifting equipment
  • Less adaptable around complex interfaces
See the detailed wall comparison →
Proven performance

The numbers behind the pitch.

100 / 130 mmFinished internal and external wall thicknesses that preserve valuable floor area.
20 m² / hourPanel erection using one binding jig, before mortar application.
3× / 65%At least three times faster with approximately 65% of the conventional workforce.
Load-bearingCan be designed as a load-bearing part of a continuous monolithic structure.
High crack resistanceFewer joints and weak points than brickwork and conventional precast systems.
60 minutesRecorded fire-resistance performance for the non-combustible wall system.
46–50 dBAssessed sound attenuation for quieter, more private internal spaces.
Water + dampResistance to water penetration and rising damp is recorded as satisfactory.

Final foundations, reinforcement and structural details are confirmed for each project by the appointed engineer.

Where Robust fits

Start with the wall. Scale into complete buildings.

Security walls are the clearest entry point, but the same building system can be applied across housing, education, accommodation, commercial and selected industrial projects.

01

Security walls

Permanent boundaries for estates, factories, schools, farms and commercial properties.

02

Housing

Single homes, estates, row housing, accommodation and engineered multi-storey applications.

03

Public buildings

Schools, training facilities, clinics, institutions and community infrastructure.

04

Commercial + industrial

Offices, shops, workshops, low-risk industrial buildings and site facilities.

The system has already left the drawing board.

The project record spans houses, apartment buildings, schools, mine housing and institutional work. Together with government and NHBRC records, these images show a system already used across very different building types—not a concept waiting for its first test.

Gritmax installs the Agrément-accredited Robust Building System as part of a coordinated construction package covering foundations, concrete, reinforcement, interfaces, finishes and handover.

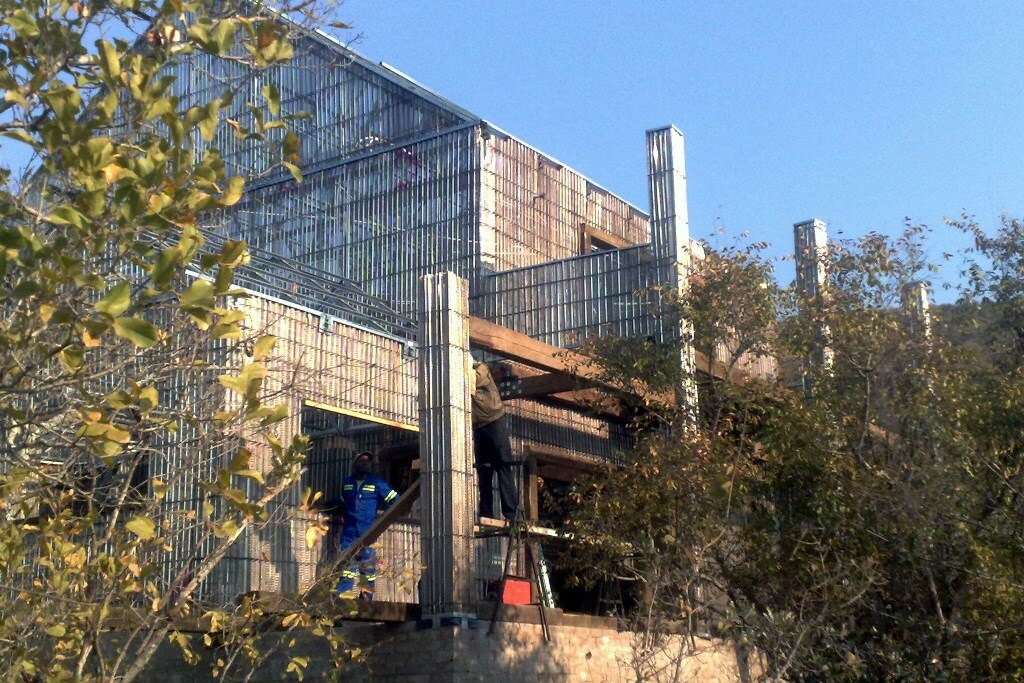
Robust expanded-steel core wall panels installed before structural mortar application
Steel-core installationConstruction sequence
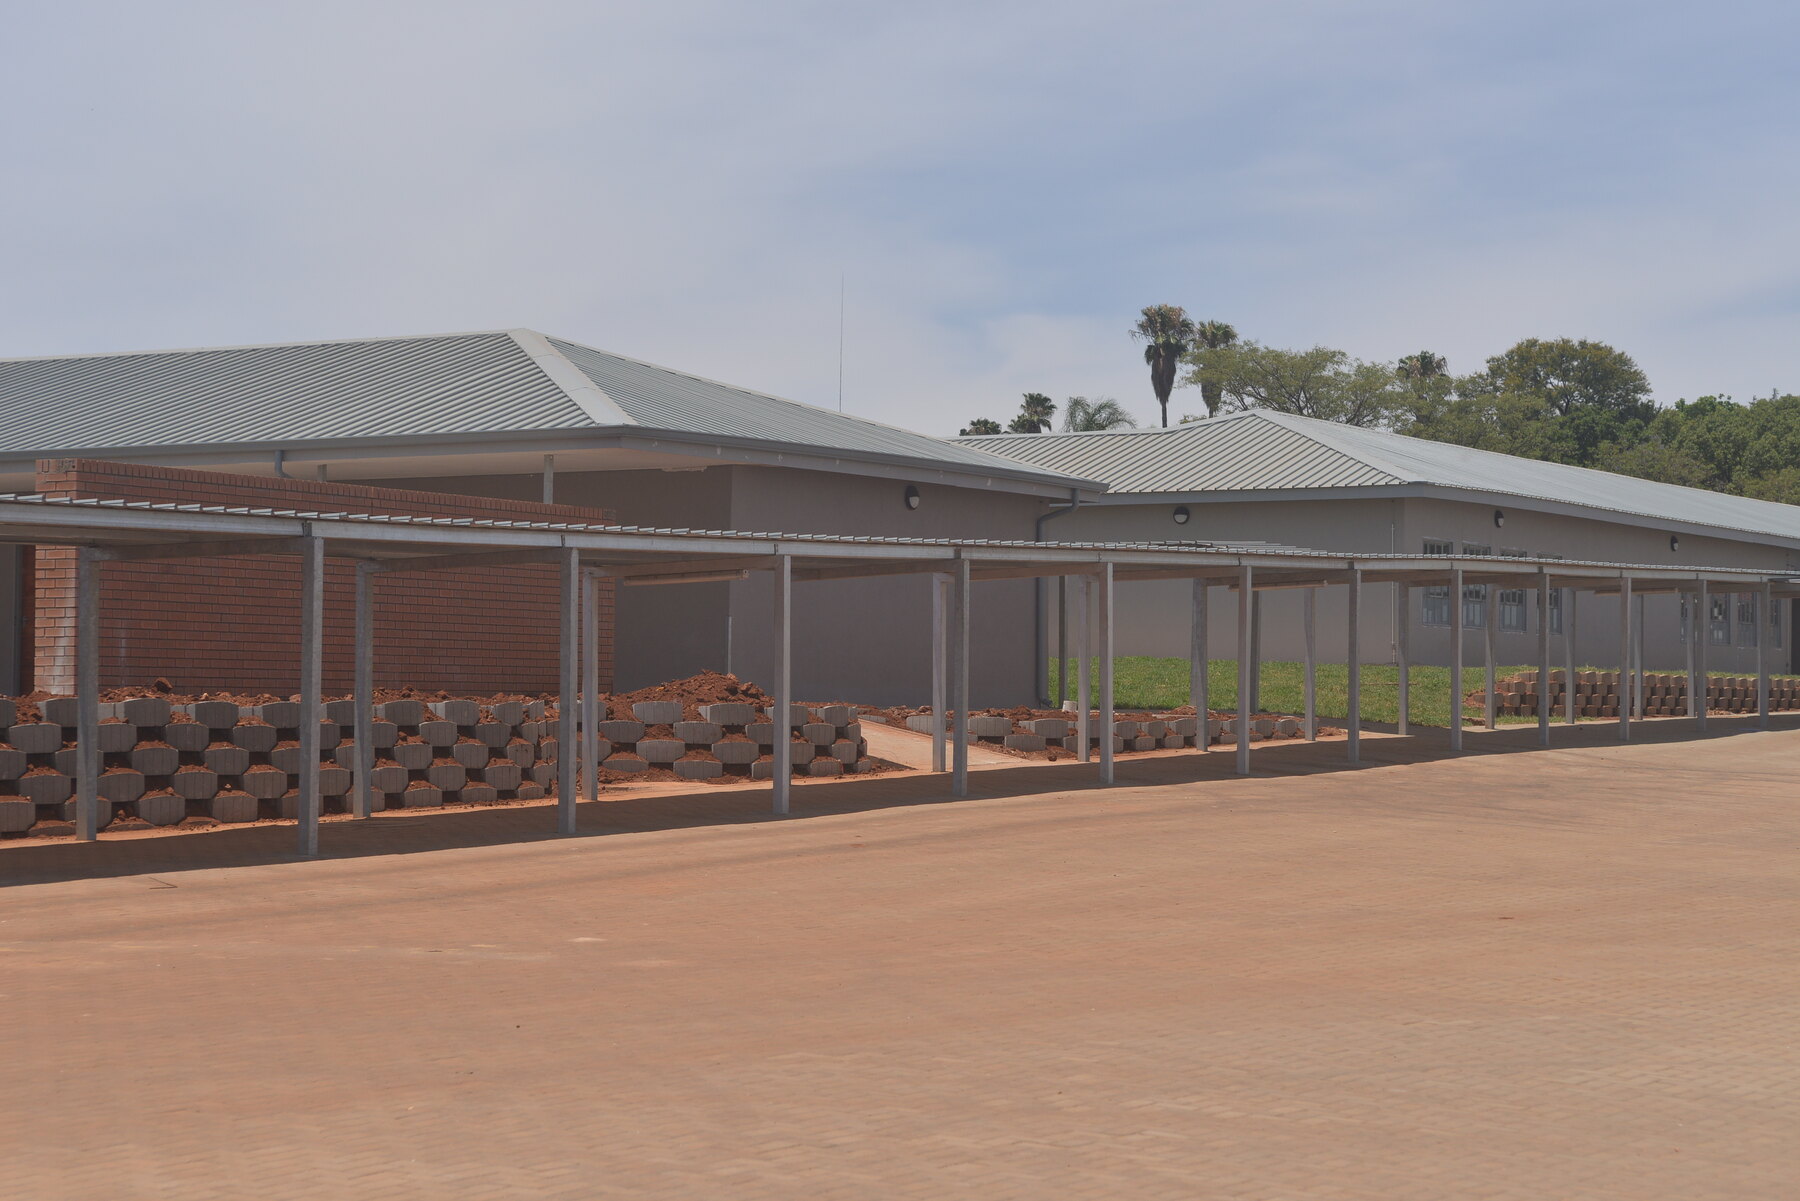
Completed primary school built using the Robust Building System
Primary schoolEducation application
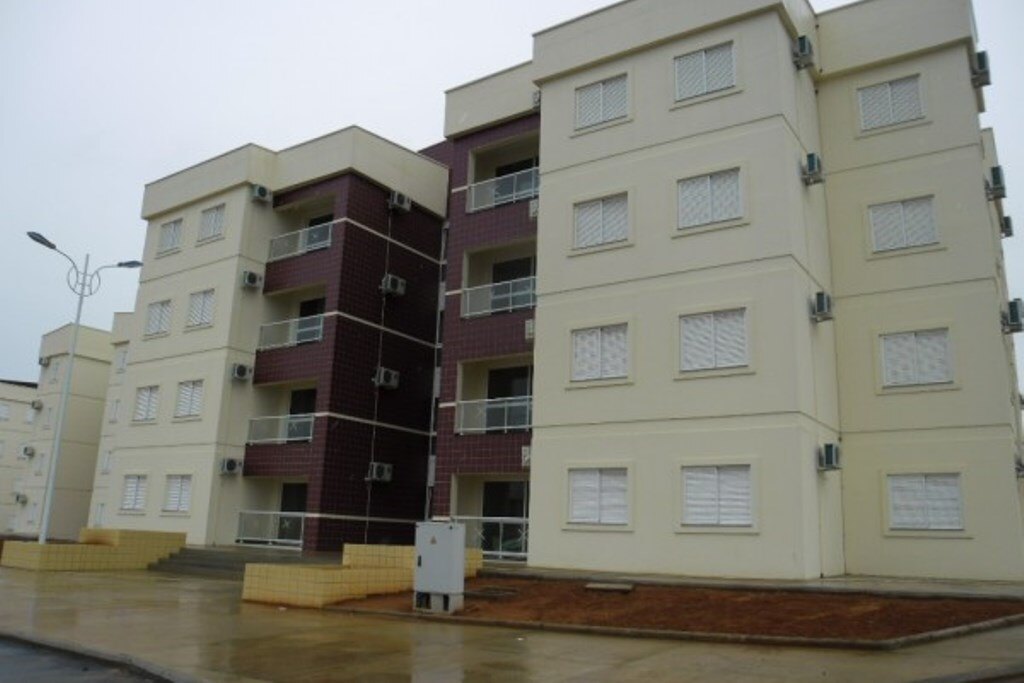
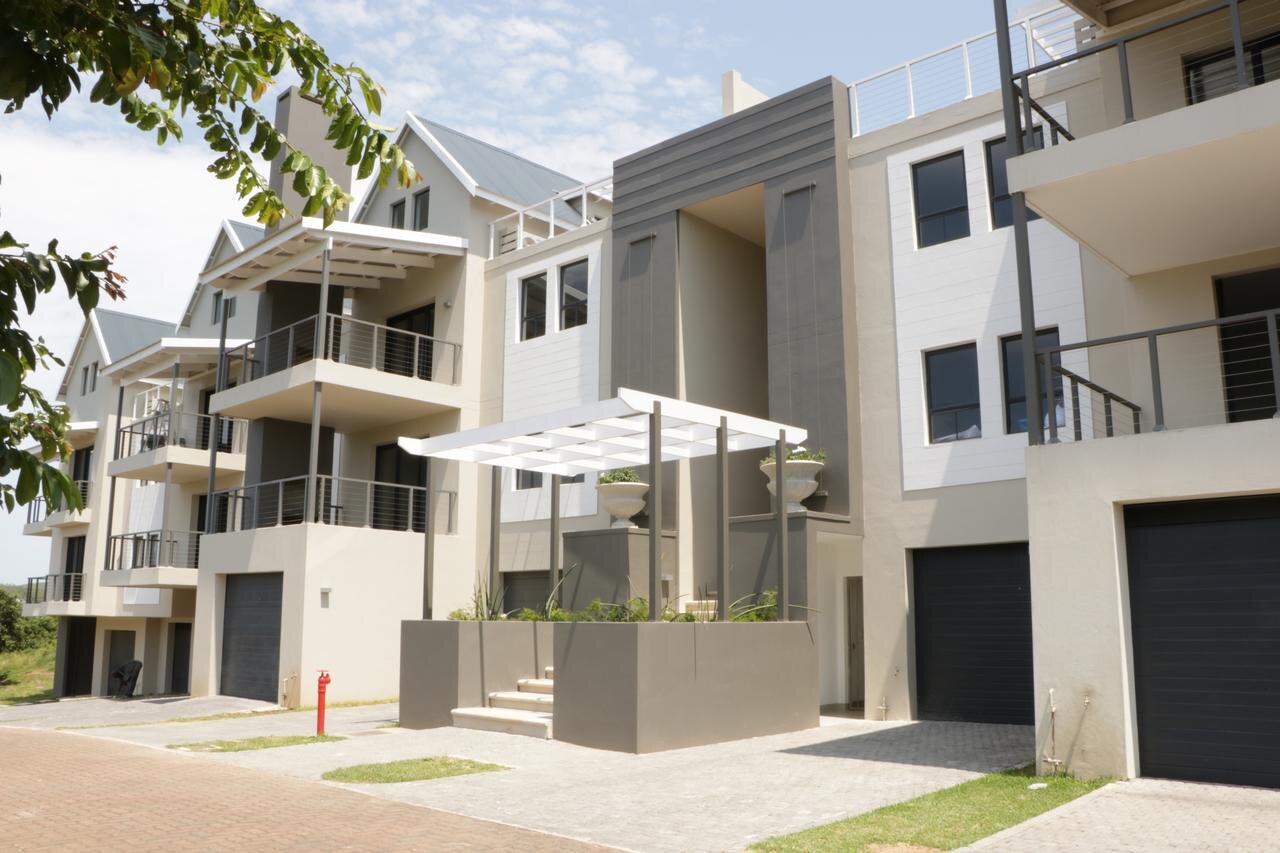
Completed apartment blocks using the Robust Building System
Apartment blocksMulti-unit housing
Completed golf estate housing built using the Robust Building System
Golf estate housingResidential application
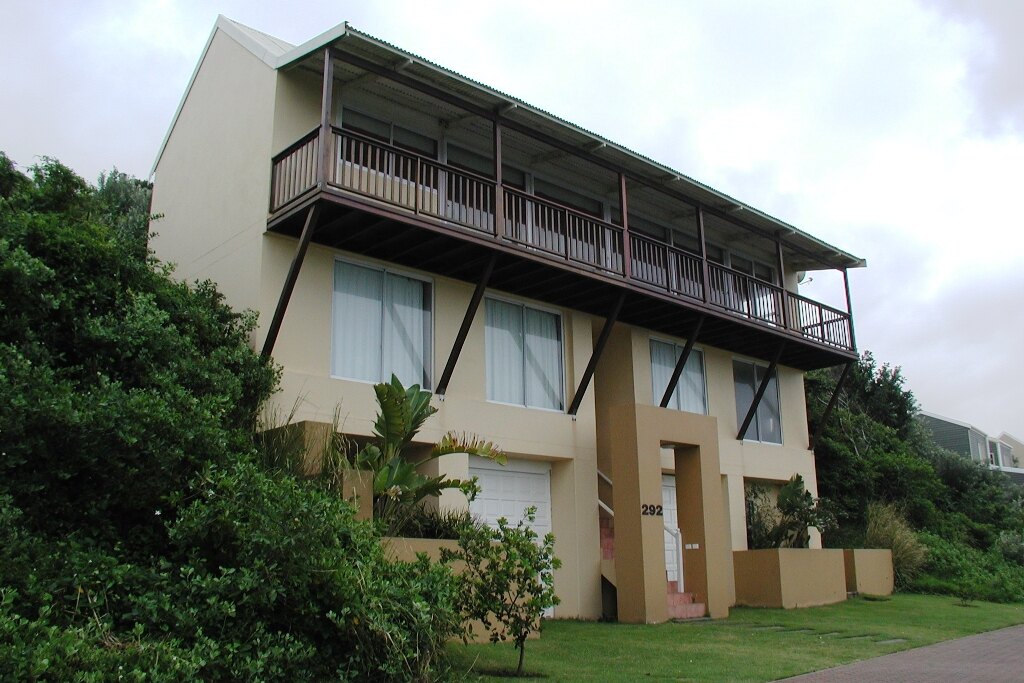
Completed multi-storey house using the Robust Building System
Multi-storey houseEngineered application
Completed mine housing built using the Robust Building System
Mine housingRepeatable delivery

Eric Molobi Housing Innovation Hub

The NHBRC database records two Robust houses of 55 m² and 112 m² at the Soshanguve innovation hub, with one house recorded as inspected.

NHBRC published record →

Zonkizizwe Extension 6

An NHBRC residential-IBT study identifies Robust Structures as the technology used in a Gauteng provincial housing pilot undertaken in 2009/10.

NHBRC study →

Peter Zongwane Primary School

Independent reporting identifies the Robust Building System as the alternative walling technology used for the Phomolong school project.

Published project report →

Silvertown, Athlone

A Western Cape Provincial Parliament response lists the Robust Building System among the materials used in the Silvertown housing development.

Provincial record →
Active Agrément certificate
NHBRC-listed technology
Published South African track record

Project images and system history are used with permission as proof of established Robust applications. They are not presented as Gritmax-built projects. Outcomes remain specific to each design, site, contractor, workmanship and maintenance regime.

Verified recognition

Certified performance. Public records. No borrowed credibility.

The Robust Building System is covered by Agrément South Africa Certificate 1999/272 and appears in Agrément’s current Active Certificates register following reappraisal on 22 April 2024. It is also listed in the NHBRC Approved Innovative Building Technologies database as an Agrément-certified walling and building system.

Active certificate

Agrément Certificate 1999/272: Robust Building System. Reappraised April 2024 and gazetted by the Department of Public Works and Infrastructure on 25 October 2024.

NHBRC listed

The NHBRC Approved IBT database records Robust as Agrément-certified and documents an inspected house at the Eric Molobi Housing Innovation Hub.

Assessed scope

Single-storey building applications across South Africa, plus infill panels in multi-storey construction under a professional competent engineer and subject to certificate conditions.

An accredited system needs disciplined construction delivery.

Panels are manufactured and supplied by Robust and installed by Gritmax using the Robust construction method, project engineering and applicable specifications. Gritmax coordinates the work around the system: foundations, concrete, reinforcing steel, wall-core installation, mortar application, gates, openings, finishes and project handover. The result is one accountable construction package rather than a wall product handed between disconnected trades.

Panels supplied by Robust • installed by Gritmax
Concrete, civil and structural capability
Engineering and approval coordination
South Africa + selected African markets
DETAIL / 01
Need the technical picture?

See the wall assembly. Compare the alternatives.

The Gritmax Group capability profile contains the typical Robust wall assembly, the detailed comparison with conventional brickwork and precast walling, accreditation information and our wider construction capabilities.

Planning a boundary or security wall?

Compare the perimeter as a complete engineered system.

//
Chat with Gritmax Group on WhatsApp
Tell us about your project - scope, location and timing.