One agricultural site. Seven scopes. One coordinated delivery.
A multidisciplinary agricultural infrastructure construction project delivered for a confidential commercial farming client—combining reinforced concrete, grain-handling civils, structural steel, a turnkey office block and weighbridge works.
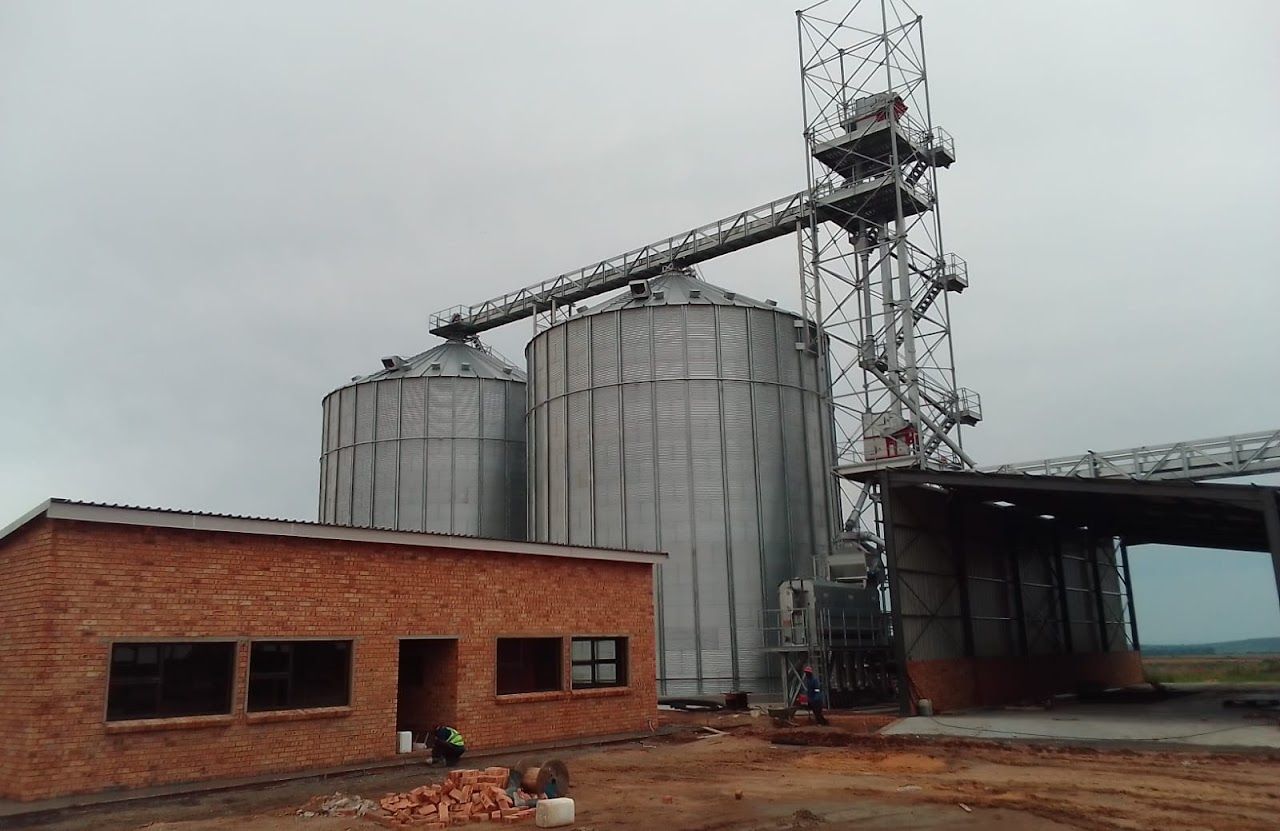
Koppies
Free State
Infrastructure that had to work as one site.
This was not a collection of disconnected trades. The project required each civil, structural and building element to support the operation around it. Gritmax delivered the works across two phases, coordinating seven substantial scopes within one agricultural development.
Seven packages. One accountable team.
The completed scope demonstrates Gritmax’s ability to carry a project from heavy civil foundations through structural steel, commercial building work and operational site infrastructure.
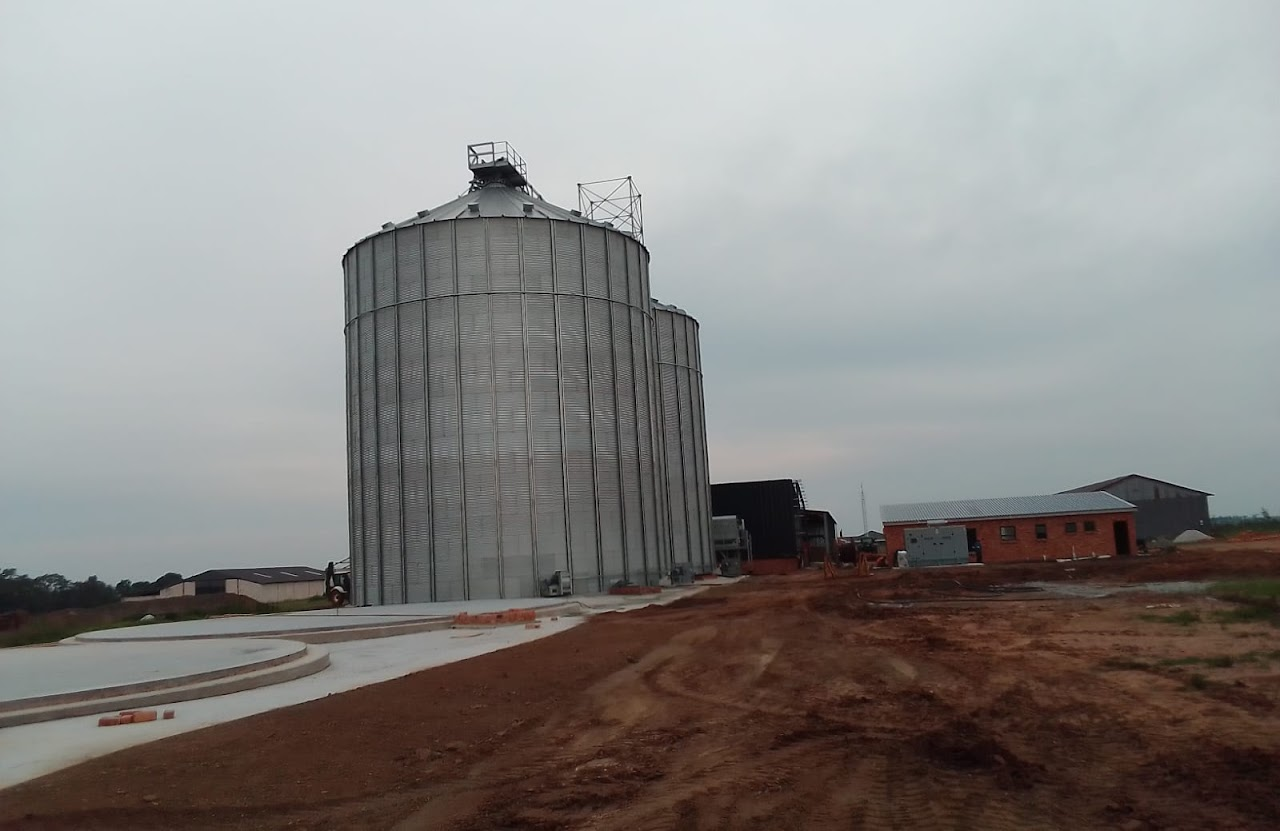
Four silo foundation bases
Reinforced concrete foundations constructed for four 48-ft-diameter grain silos.
Bucket-elevator pit
Below-ground civil works for the vertical grain-handling system.
Intake pit
Purpose-built intake infrastructure integrated into the wider handling layout.
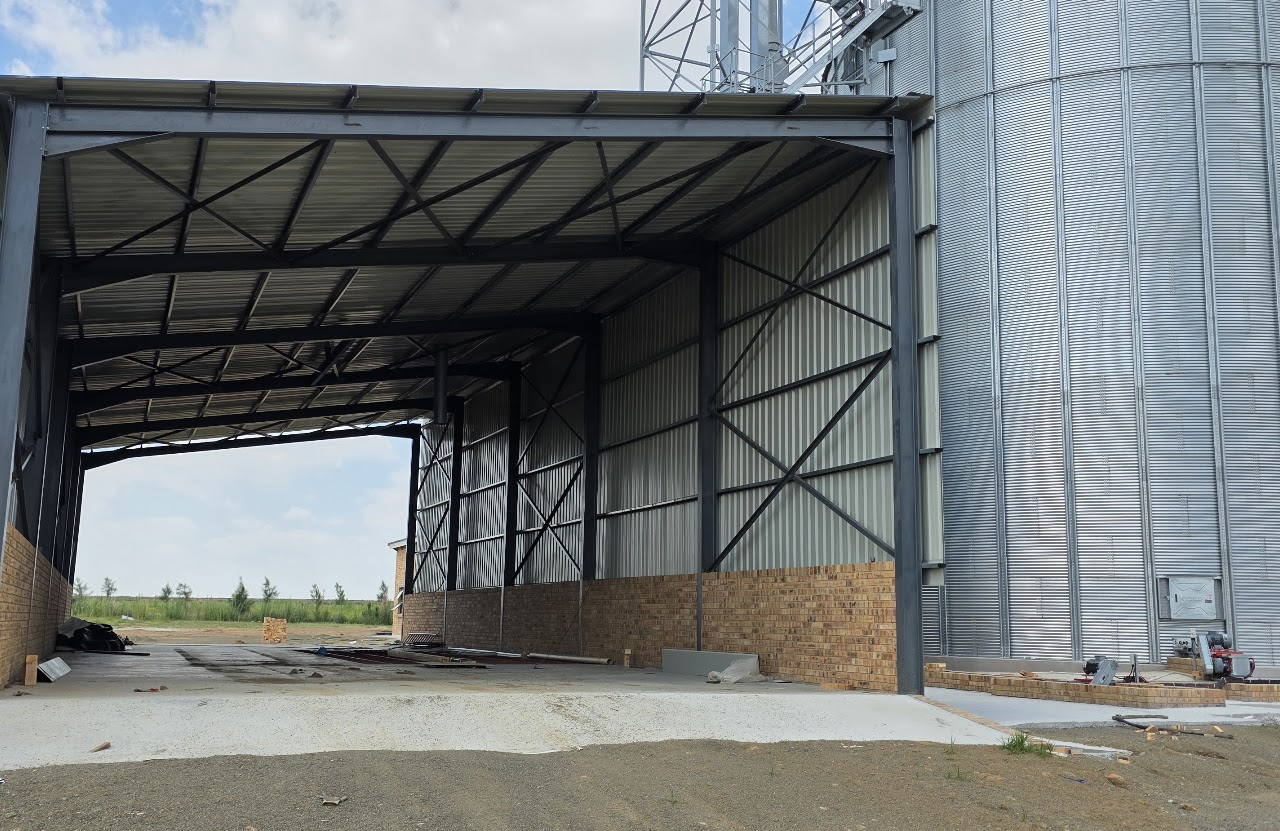
10 × 24 m steel structure
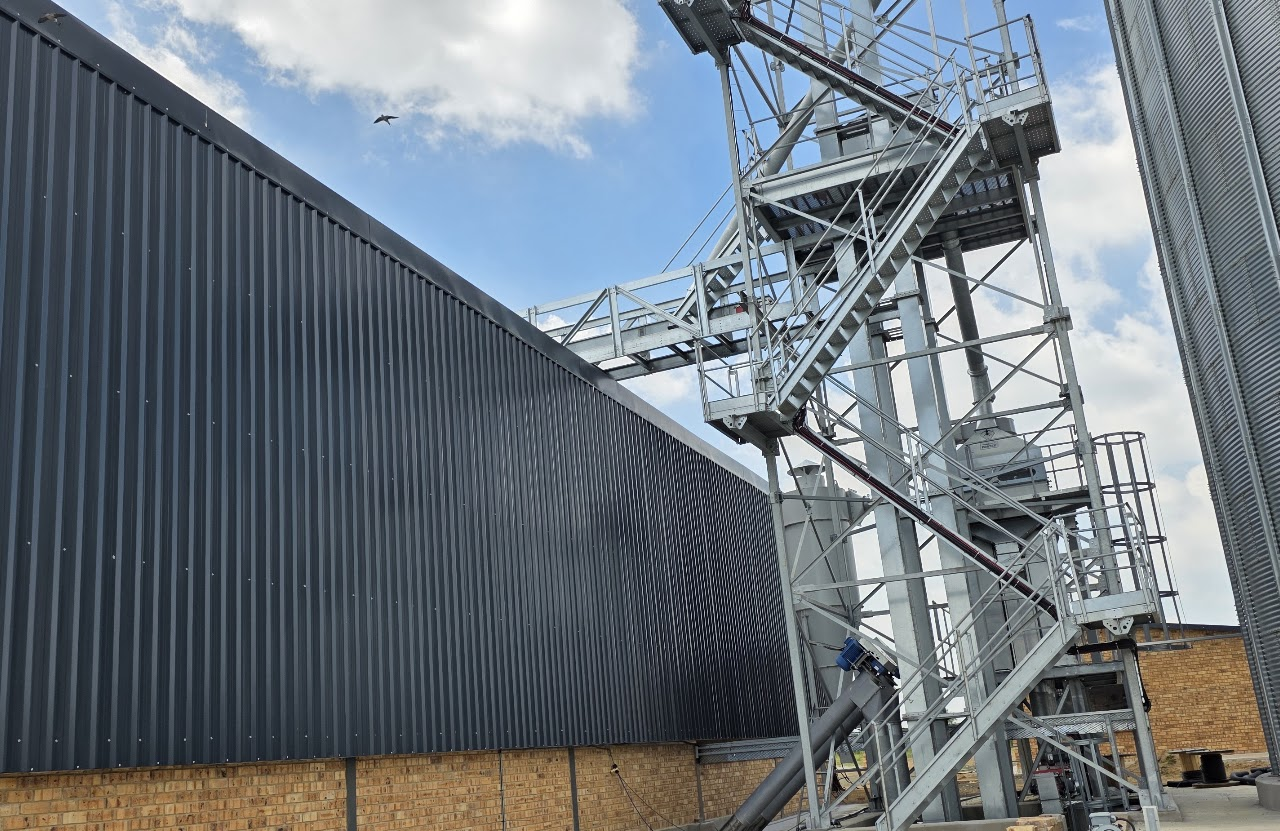
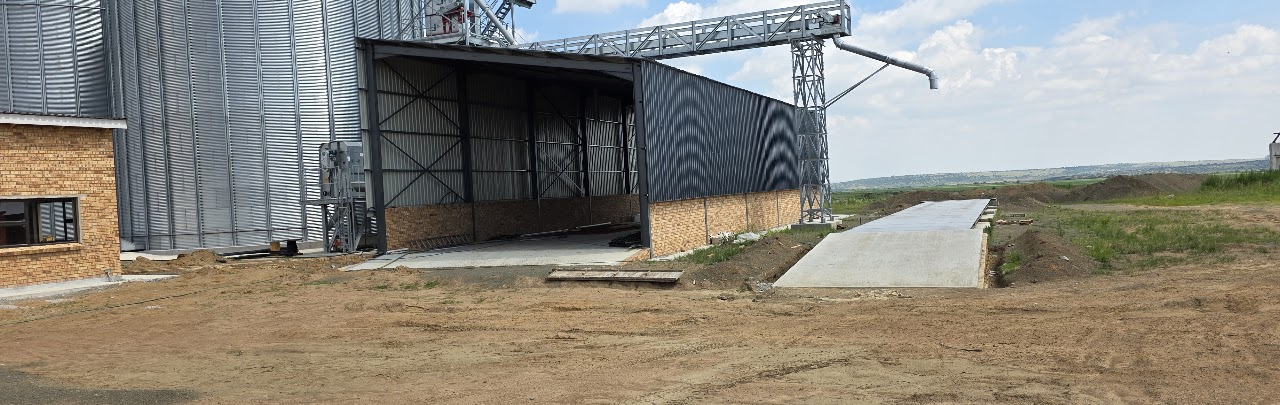
Complete fabrication, erection, cladding and concrete flooring.
Turnkey office block
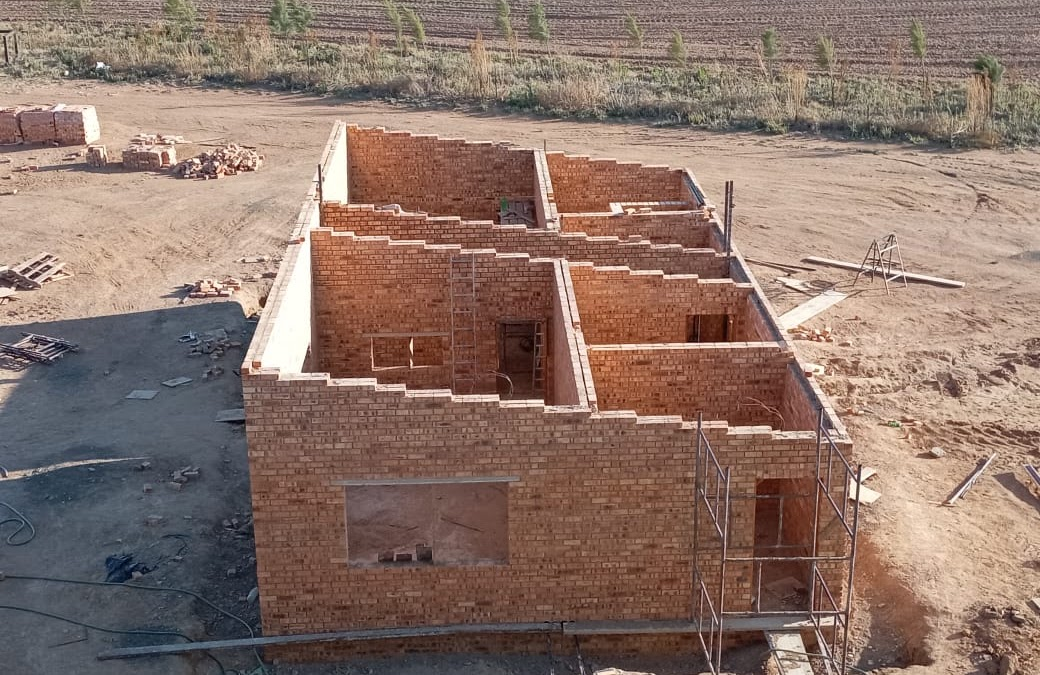
A complete commercial building package delivered within the development.
Weighbridge civil works
Civil construction for the site’s vehicle weighing infrastructure.
Site-wide concrete aprons
Durable external concrete work across the operational areas of the site.
Nine views. One integrated agricultural site.
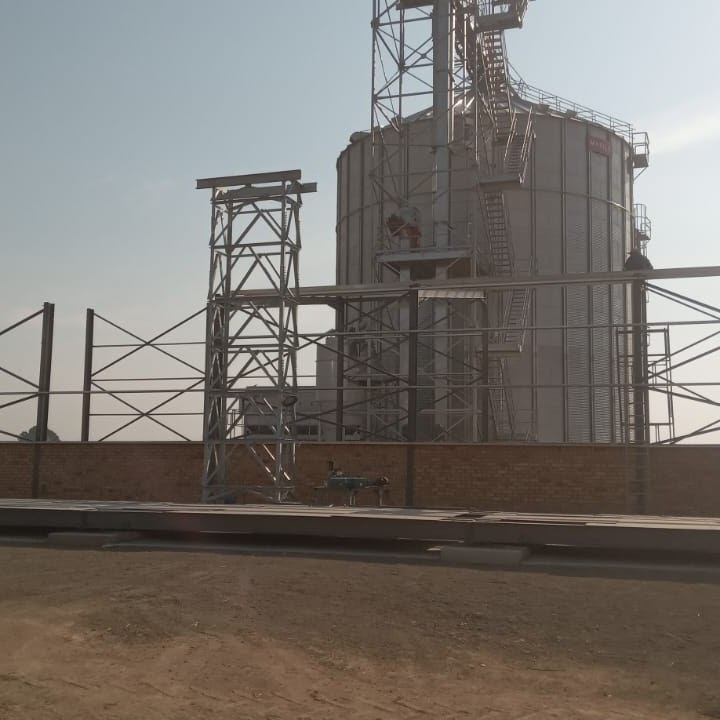
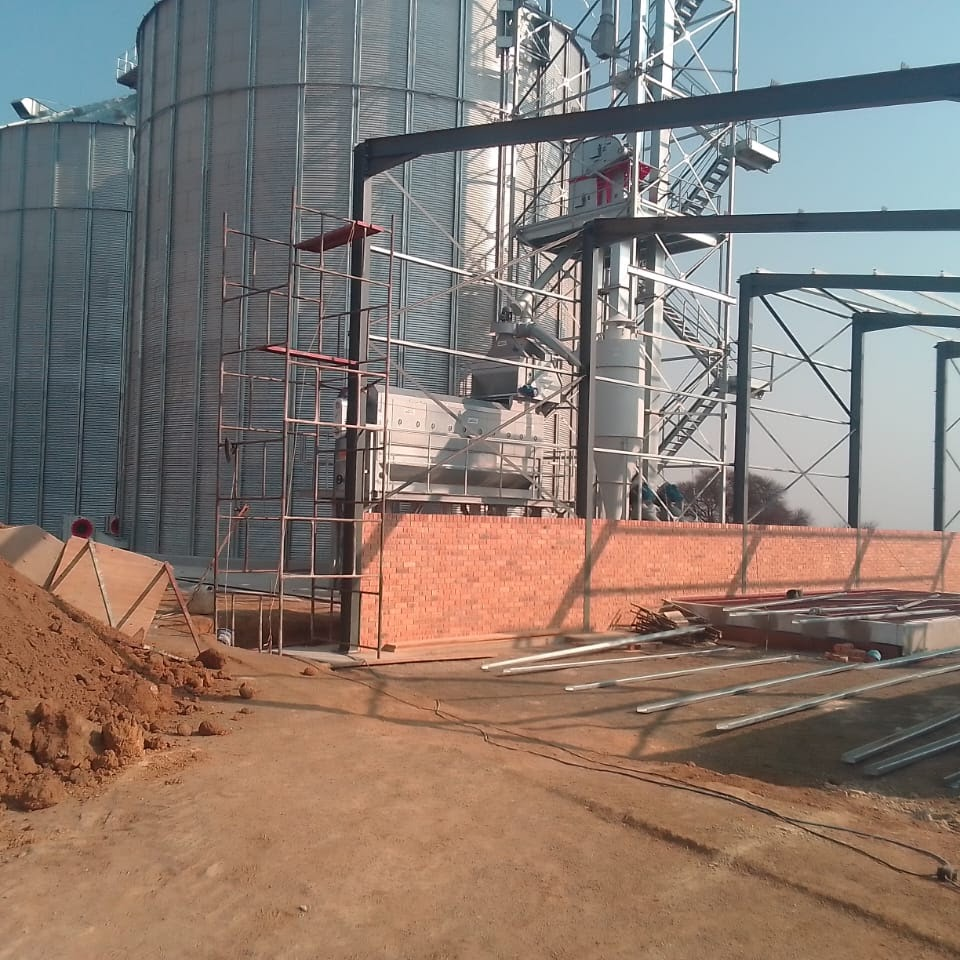
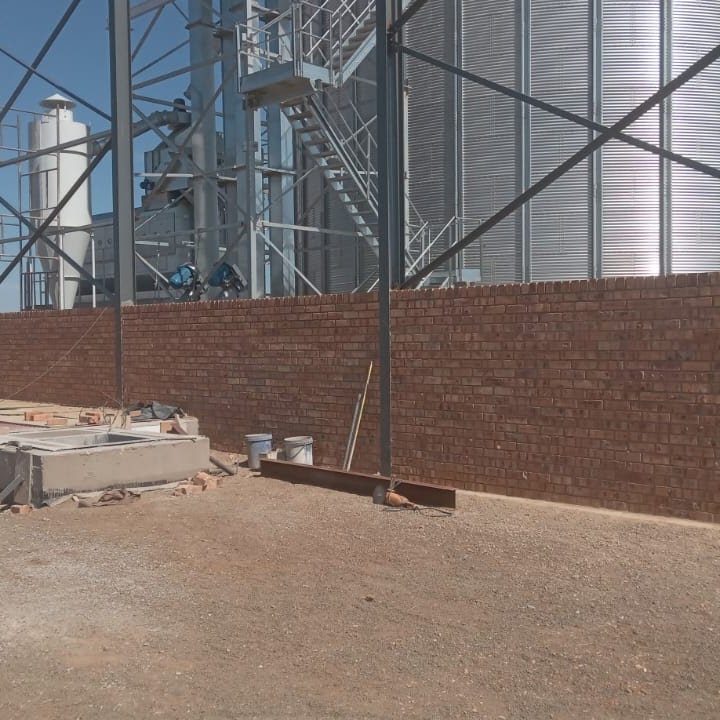
Completed work across the office block, silo infrastructure, grain-handling equipment, structural steel, concrete foundations and operational site areas.
One project. Evidence across six service lines.
Agricultural infrastructure construction is won or lost at the interfaces.
Koppies demonstrates why an agricultural development should be treated as one connected system rather than a list of isolated packages. The geometry and levels of silo foundations influence the grain-handling installation. Intake and bucket-elevator pits must align with process routes. Structural steel, cladding and concrete flooring must meet at planned interfaces. Weighbridge works and concrete aprons shape how vehicles move through the operational site.
By carrying these scopes together, Gritmax coordinated the civil, structural and building interfaces within one delivery team. For the client, that creates a clearer line of responsibility across work that would otherwise be divided between multiple contractors.
The evidence on this page is completed work, not a proposal or concept rendering. The two-phase project was delivered in Koppies during 2024 and now demonstrates Gritmax’s multidisciplinary capability across six service lines.