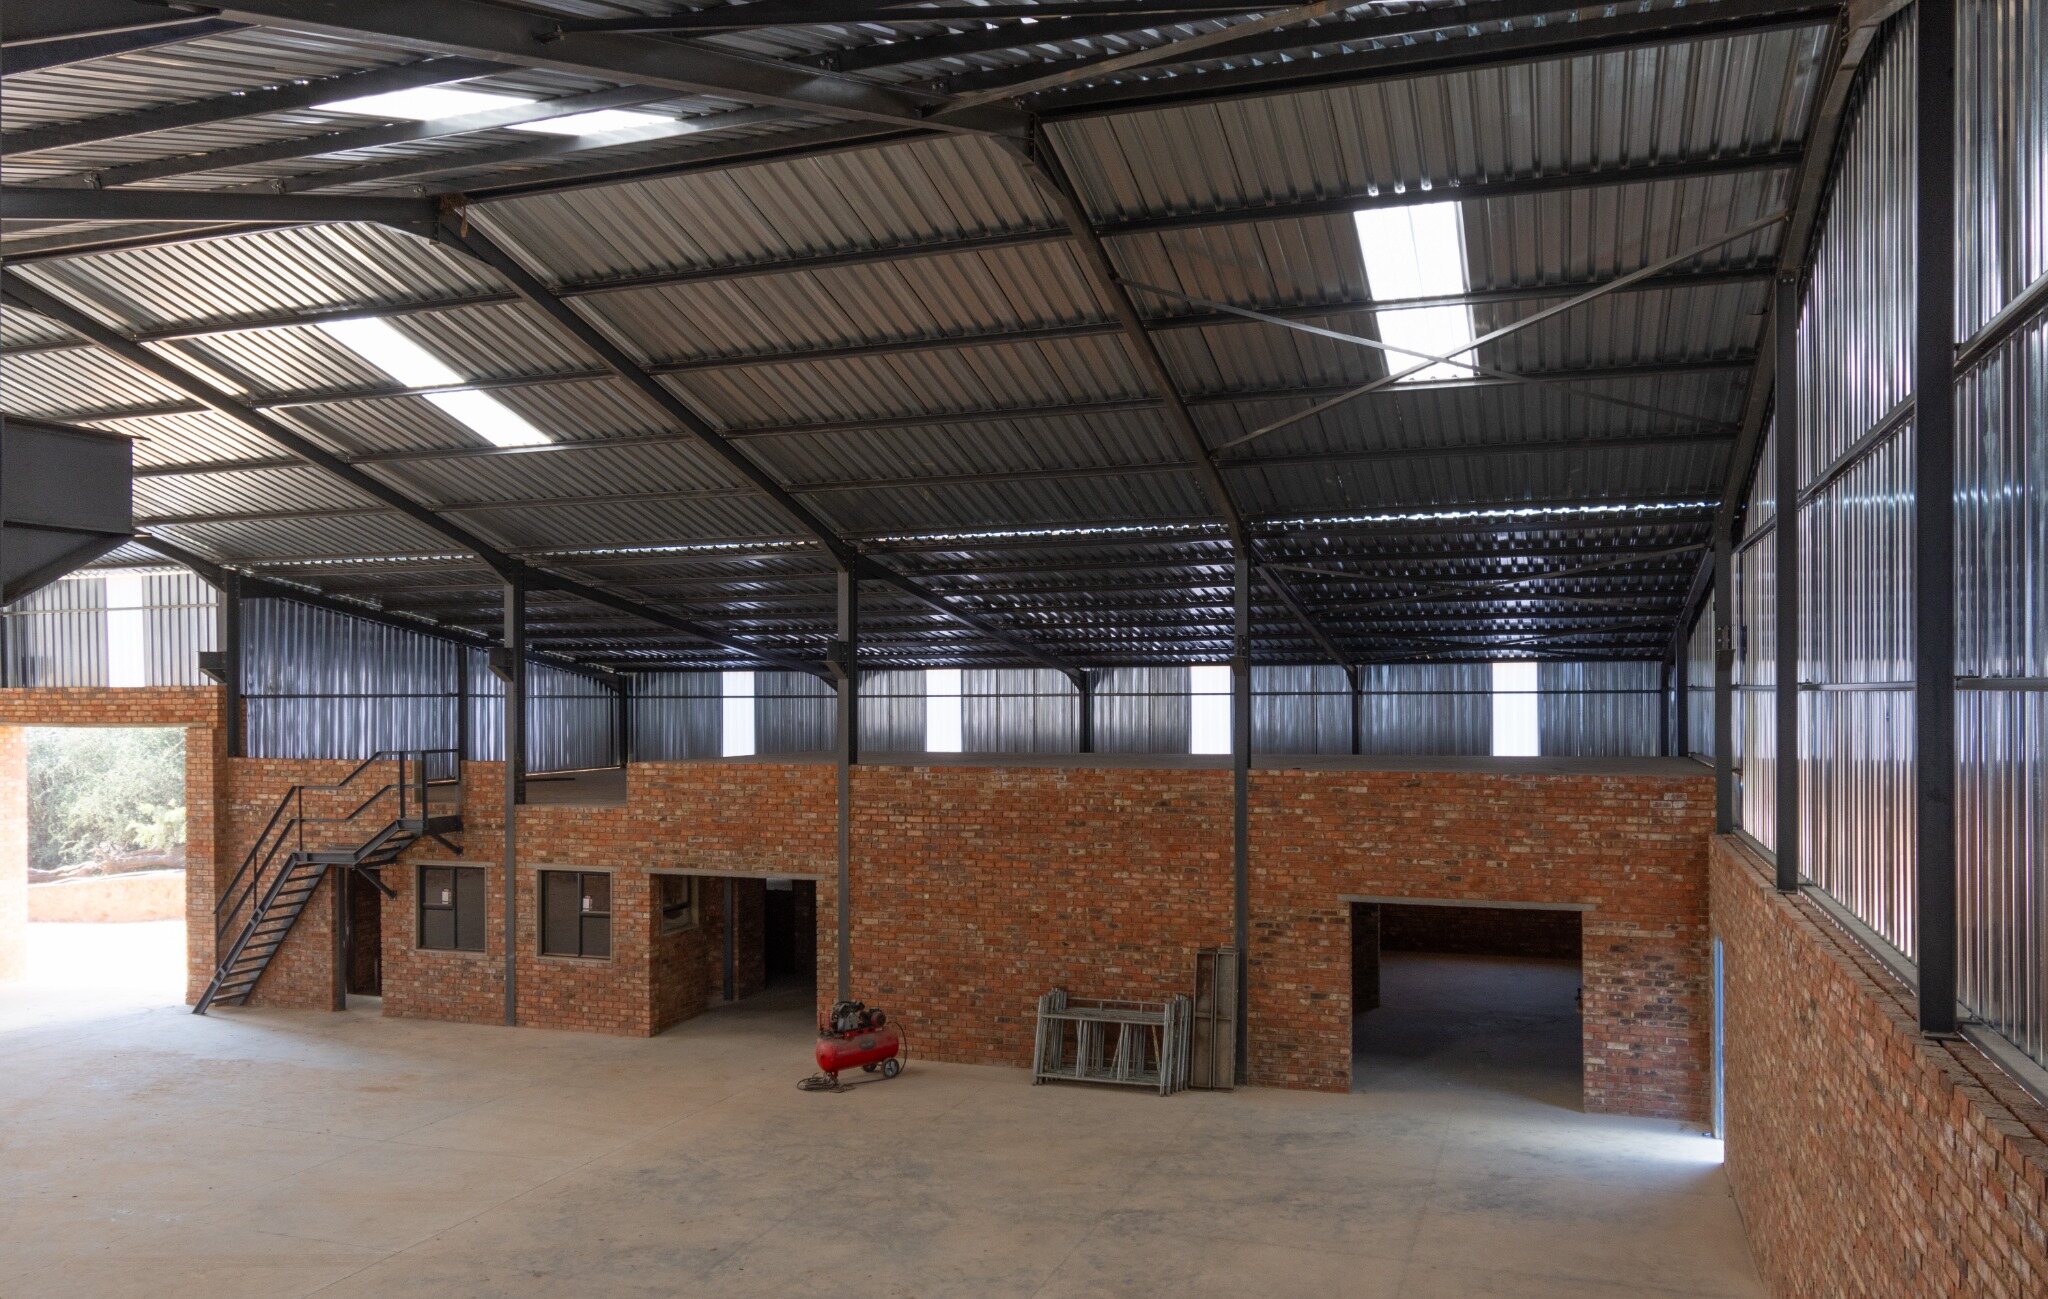
A 1,200 m² workshop built around the work.
A six-month industrial workshop construction programme—combining the structural shell, heavy-duty floor, service pit, mezzanine, offices, storage, ablutions and plumbing within one coordinated facility.
Six months
Germiston
Not a shed. A working production facility.
The client needed a large, practical workshop, but floor area alone would not make the building productive. The workshop had to combine open manufacturing space with a service pit, elevated storage and work areas, offices, storerooms, ablutions and plumbing. Gritmax delivered the civil, structural and building scopes as one integrated construction package.
Eight connected packages. One six-month build.
The completed project demonstrates Gritmax’s ability to coordinate groundworks, structural steel, concrete and occupied support spaces within a single industrial facility.
Foundations and groundworks
Site preparation and structural foundations for the 40 × 30 m workshop footprint.
Structural-steel frame
Large-span workshop structure fabricated and erected for an open production floor.
Roofing and wall cladding
Complete weather envelope with translucent sheeting positioned for useful natural light.
Industrial concrete flooring
Large-area workshop floor constructed around the service-pit and internal-building interfaces.
Integrated service pit
A purpose-built below-floor work zone formed within the operational workshop layout.
Mezzanine slabs
Elevated concrete areas integrated with the structural frame and internal masonry.
Offices and support spaces
Offices, storerooms and ablution facilities built into the workshop envelope.
Plumbing installation
Plumbing completed for the facility’s ablutions and operational support areas.
The sequence behind the finished floor.
Six documented stages show how the building, service infrastructure and internal facilities came together before the completed workshop photographs were taken.

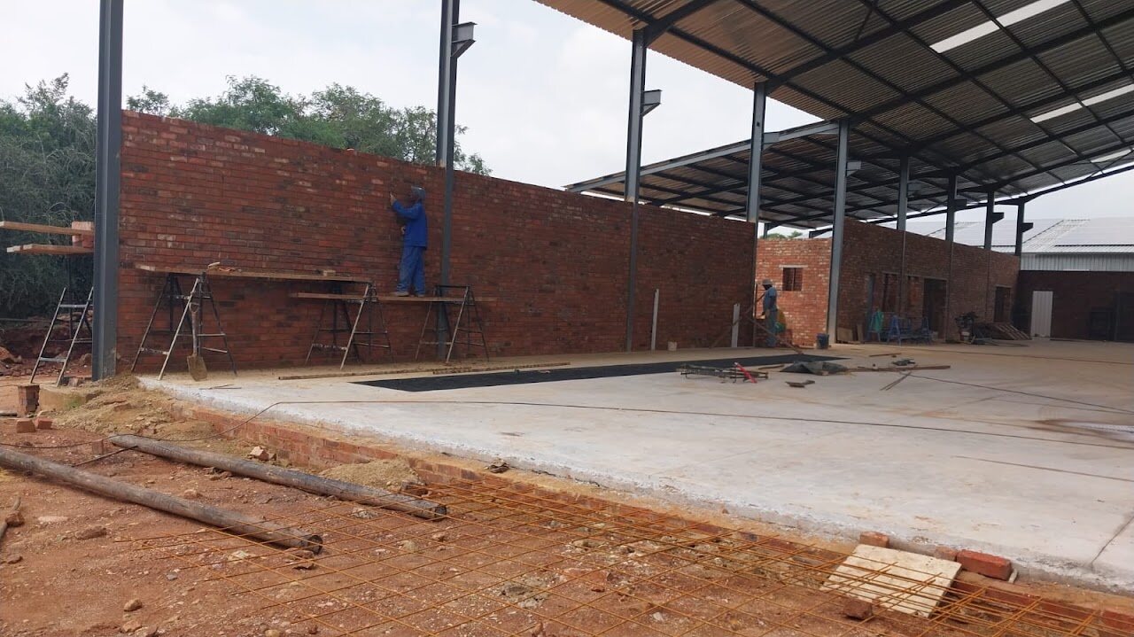
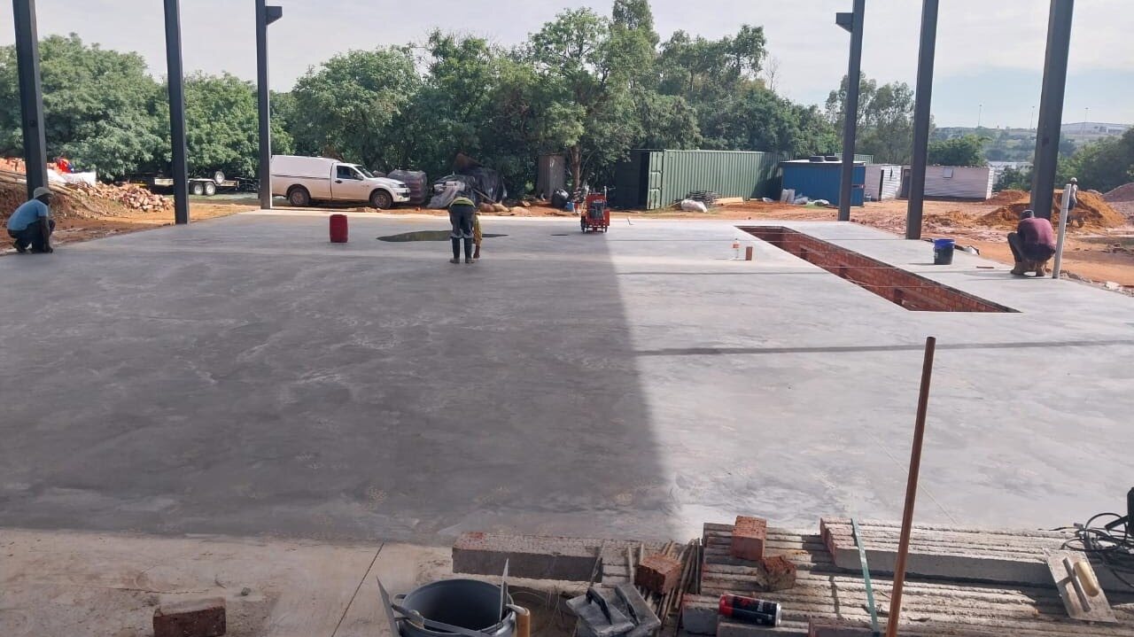
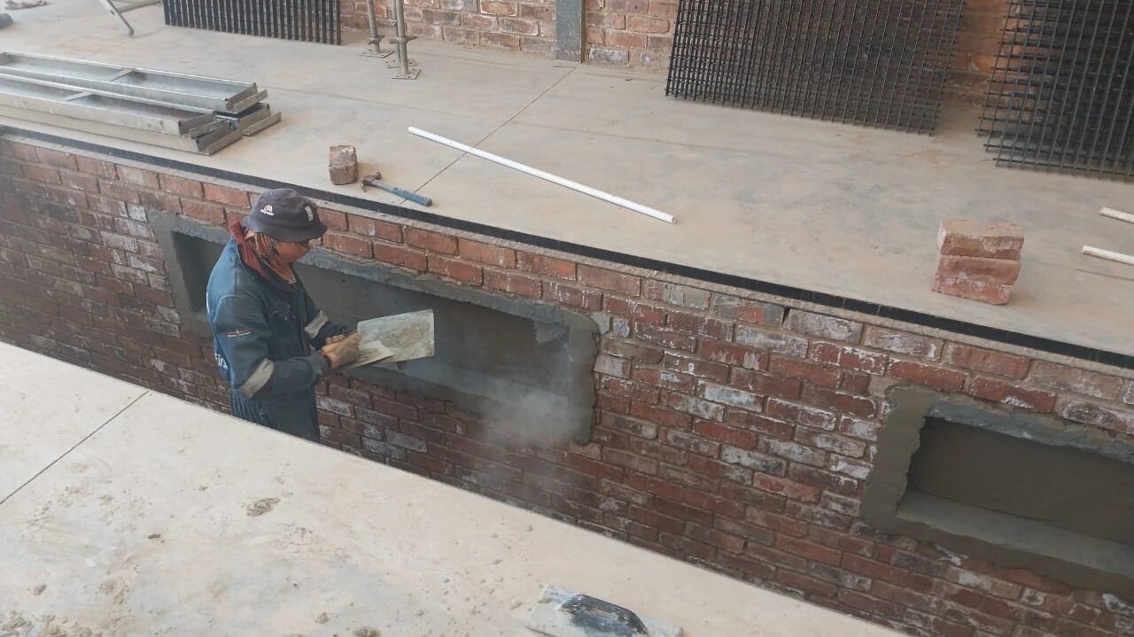
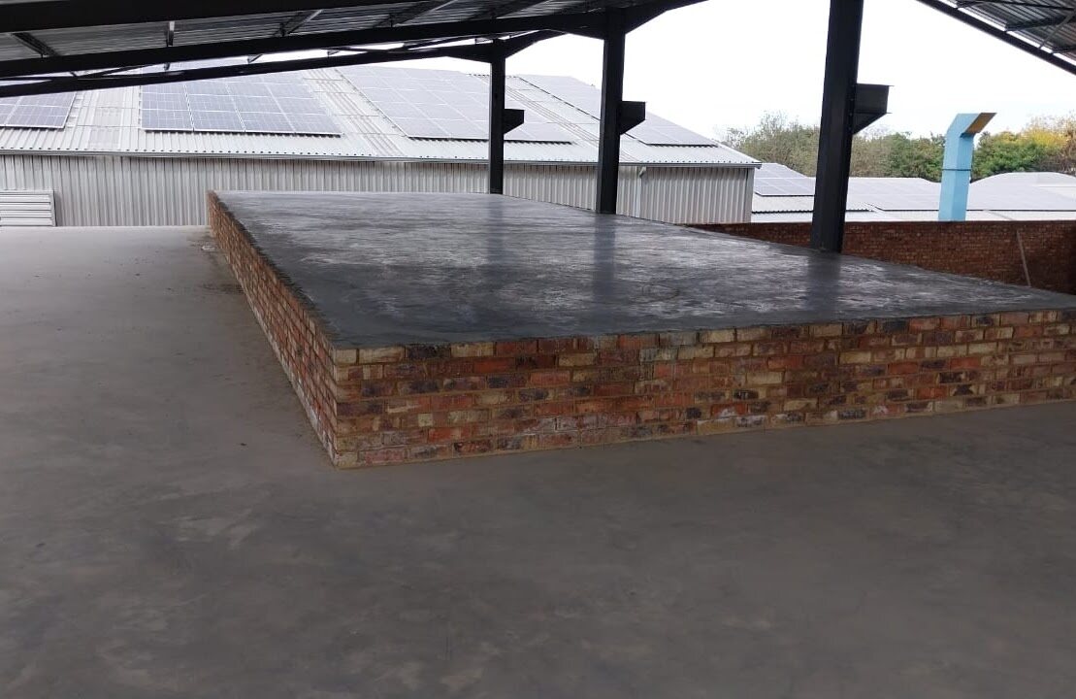
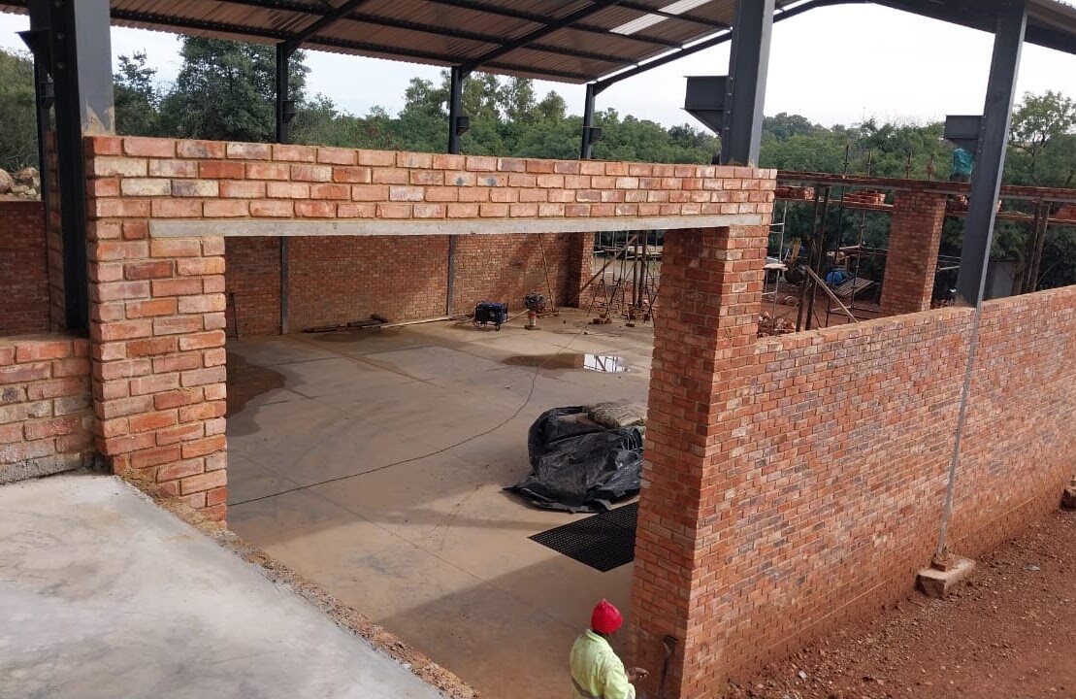
The service pit was part of the building—not an afterthought.
For an industrial workshop, the most valuable square metres are the ones designed around the work being performed. The service pit was coordinated with the floor construction, structural grid and circulation space so that the facility could support real maintenance and fabrication activity from day one.
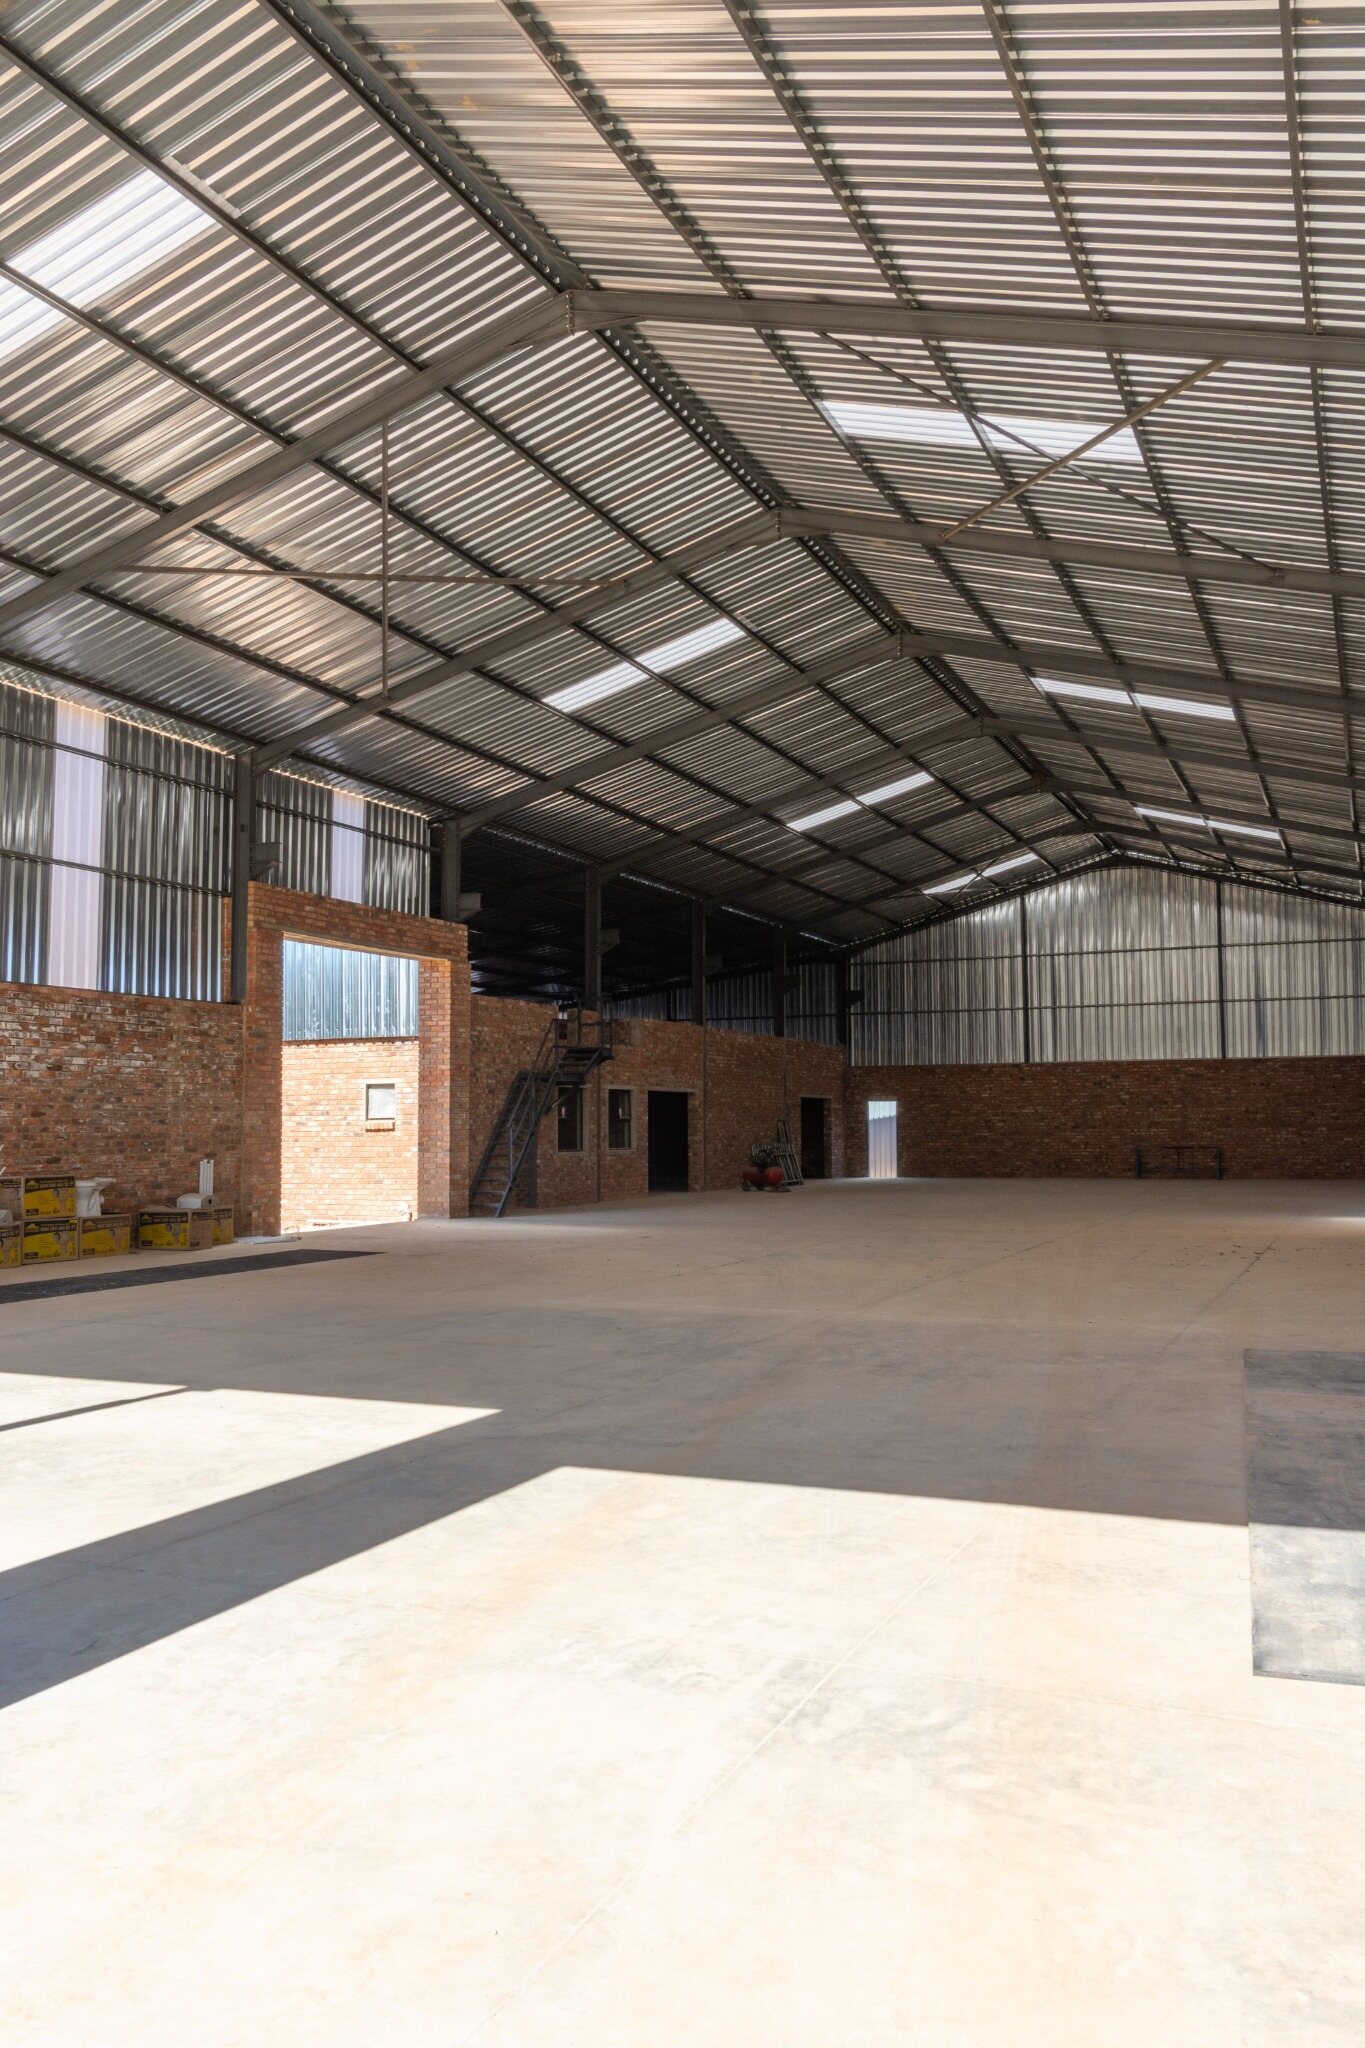
Four finished views. One coherent industrial building.
The completed workshop combines generous production volume with natural light, durable concrete work and practical support facilities.
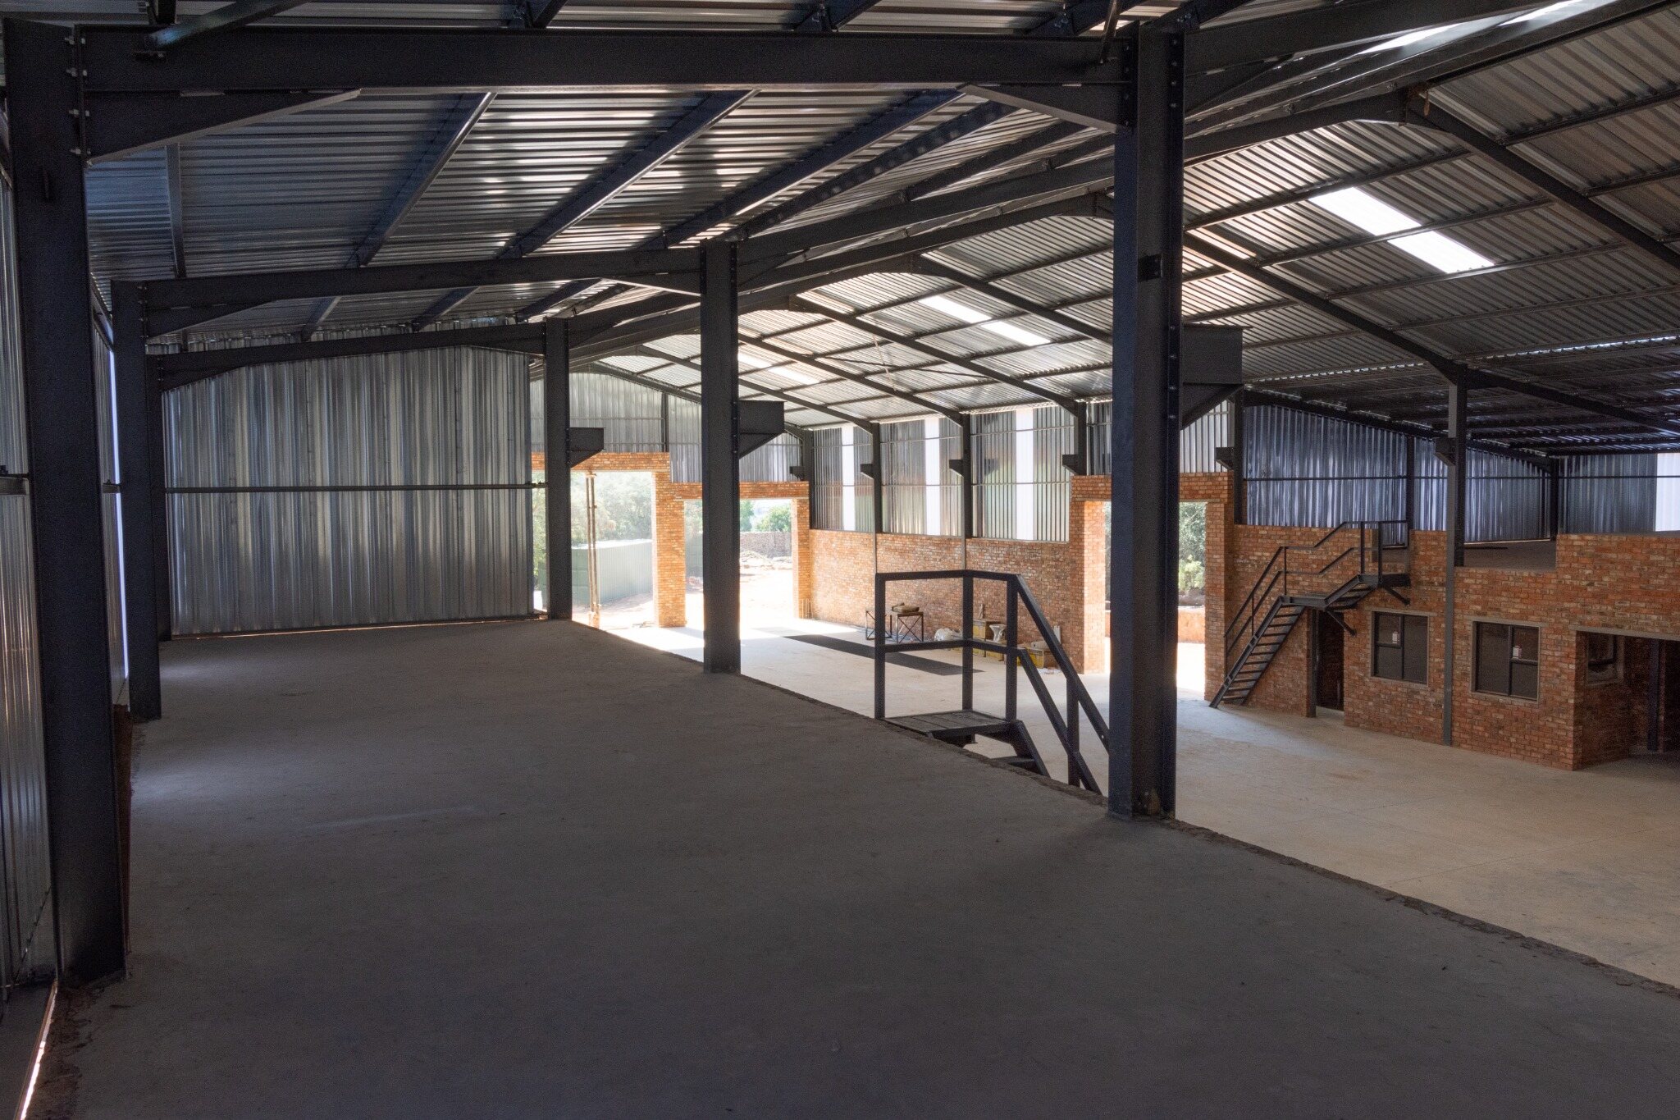
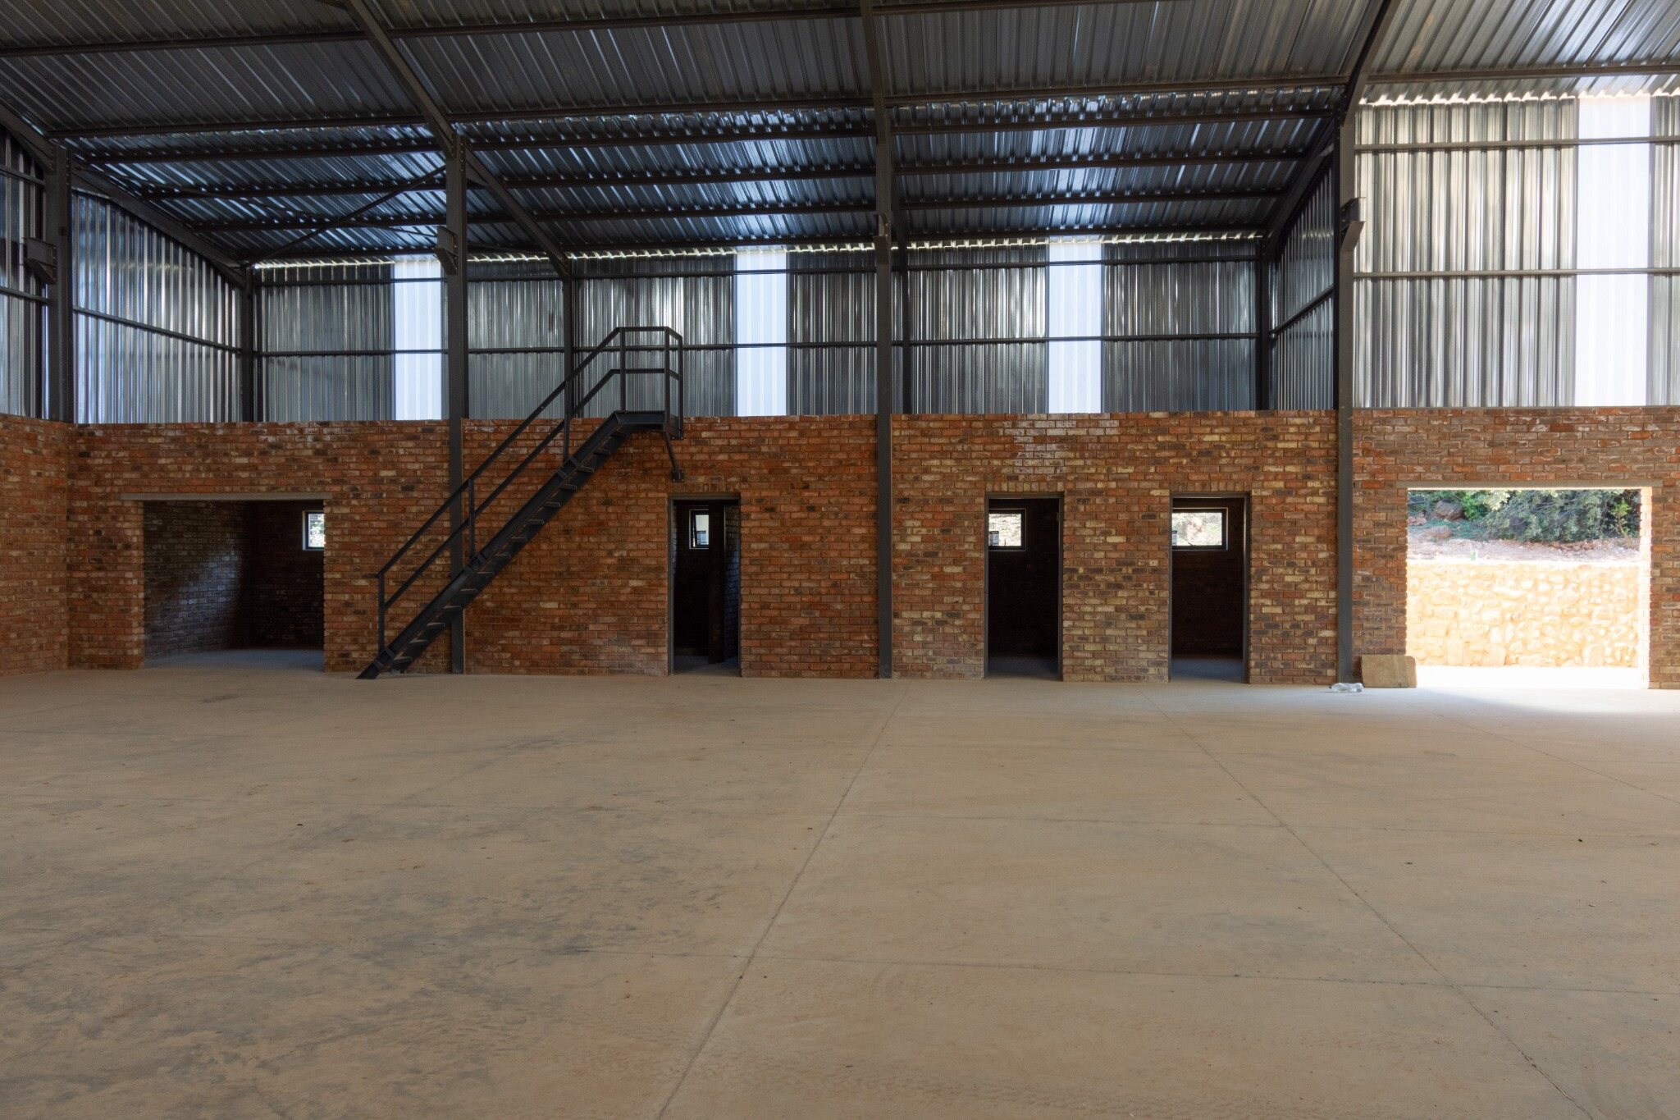
One workshop. Evidence across four service lines.
A workshop ready for production—not another empty shell.
Completed in 2024 over six months, the Germiston project demonstrates the difference between supplying a structure and delivering a functioning industrial environment. The finished facility gives the client a large clear production floor while placing offices, storage, ablutions, elevated space and service infrastructure inside the same coordinated building.
The photographs document completed work and the construction stages behind it. Together, they show Gritmax’s ability to manage civil, structural, concrete, plumbing and building interfaces within one industrial project.